
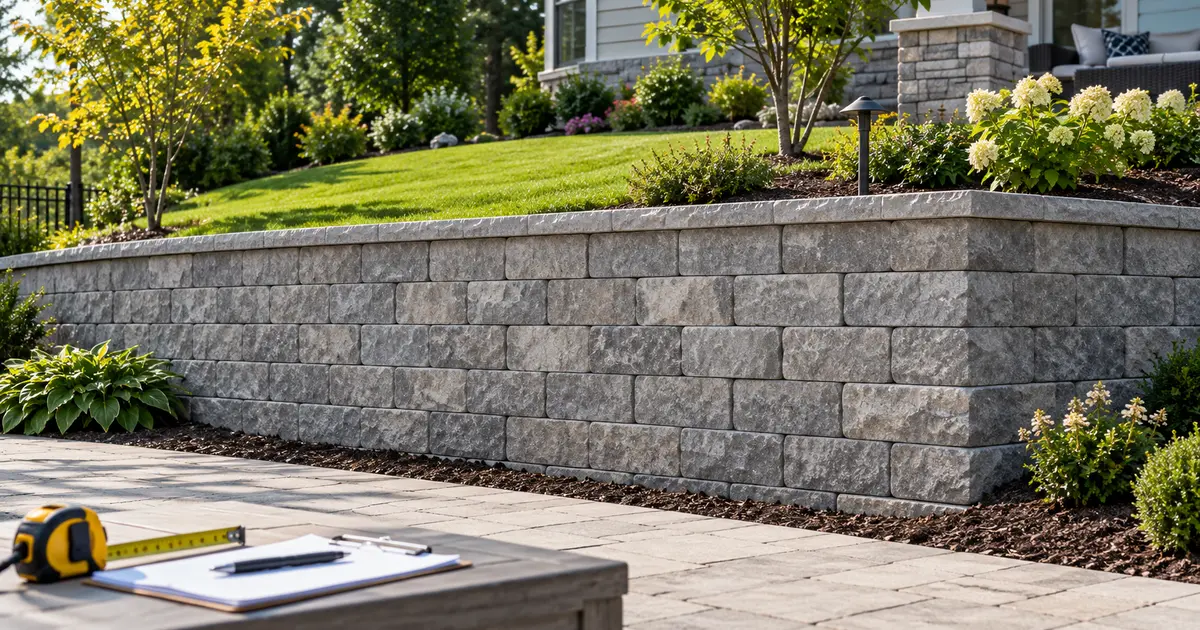
Retaining wall cost averages $35–$65 per square foot installed in HomeGuide’s January 2026 U.S. cost guide, including materials and professional labor. Your actual quote depends on wall height, material, access and site conditions. Measure the wall first, then separate the materials estimate from the complete installed price.
The most useful next step is to measure the wall, choose a suitable system and separate the cost of blocks and gravel from the total construction price. This guide shows how to do that without counting the same expense twice. All prices are in U.S. dollars; local supplier and contractor quotes should replace the example rates before you commit.
How much does a retaining wall cost?
Start with wall-face area rather than the square footage of your yard. Multiply the proposed length by its height, then apply an installed rate that matches the intended material and project scope. A 30-foot-long, 3-foot-high wall has 90 square feet of face area. A 30-foot-long, 6-foot-high wall has 180 square feet, but it may also need a different structural design.
A small job is not always priced proportionally to its area. Equipment delivery, crew setup and material transport still cost money on a short wall. Ask whether a contractor uses a minimum project charge before relying on a square-foot estimate.
Retaining wall cost per square foot vs linear foot
Square-foot pricing relates to wall area; linear-foot pricing relates to length. A per-foot quote is only comparable when the quoted wall height and included work are the same.
Wall-face area = length × quoted height
Preliminary installed budget = wall-face area × installed rate
Equivalent rate per linear foot = quoted height × rate per square foot
For example, a hypothetical $40-per-square-foot quote for a 3-foot wall equals $120 per linear foot. The same rate applied to a 4-foot wall equals $160 per linear foot. This is a unit conversion, not evidence that the taller wall can use the same construction system.
Ask which height the contractor measures. Exposed height above grade, total constructed height including buried courses, and the height used for local permit review may differ. Use the definition in the quote when comparing rates.
Retaining wall cost by material
Materials affect the price, but they also affect what must be built to support the wall. Choose the system for the site before treating the cheapest unit price as the best option.
| Material or system | Published installed benchmark | Source and scope |
|---|---|---|
| Concrete block | $15–$40 per sq. ft. | HomeGuide national cost guide |
| Poured concrete | $20–$45 per sq. ft. | HomeGuide national cost guide |
| Wood or timber | $15–$30 per sq. ft. | HomeGuide national cost guide |
| Natural stone | $20–$95 per sq. ft. | HomeGuide national cost guide |
| Boulder | $25–$45 per sq. ft. | Colonial Classics regional guide: Evansville/Newburgh |
| Gabion | $25–$50 per sq. ft. | Buck Landscaping regional guide: Minnesota |
Sources: HomeGuide, Colonial Classics and Buck Landscaping. These are published planning ranges, not CalcWoven quotes. Regional figures are labeled because they should not be read as nationwide averages.
Concrete block and poured concrete
A segmental block quote should identify the block system, caps and any specified reinforcement. A poured-concrete quote should explain whether forming, concrete placement, reinforcement and finishing are included. Similar-looking prices are not comparable if one bid includes excavation and another begins with a prepared site.
Timber, natural stone, boulder and gabion
For timber, ask what product and treatment are specified and what future maintenance is expected. For stone and boulder walls, clarify the material source, transport and equipment access. For gabions, the cage specification and rock filling are separate purchase decisions. Request those details rather than comparing only the visible face material.
How to estimate your project budget
Use two separate estimates: an installed quote based on the project’s scope, and a materials worksheet based on quantities and supplier prices. The second helps you understand the first; it should not automatically be added on top of it.
Worked example: a 20-foot-long, 3-foot-high block wall
Suppose you are comparing a contractor’s hypothetical installed rate of $45 per square foot. The stated face area is 20 × 3 = 60 square feet, giving a preliminary budget of 60 × $45 = $2,700. Before accepting that number, ask whether it includes the base, drainage, delivery, excavation and cleanup. This example rate is an assumption for the calculation, not a supplier quote.
For a separate block purchase estimate, 16-inch-long by 6-inch-high blocks give 15 blocks per row and 6 rows across the stated dimensions: 90 blocks. Adding an assumed 5% waste allowance rounds the order to 95 blocks. At a hypothetical $5 per block, the wall blocks alone cost $475. Caps, gravel, delivery and any buried courses or additional design requirements still need to be accounted for.
Use the Retaining Wall Calculator to estimate blocks, caps, base gravel and backfill gravel from the dimensions you enter. Its optional price fields estimate those materials only. They do not calculate a complete installed cost or determine whether a wall design is suitable.
Compare wall sizes using the same assumed rate
| Example wall dimensions | Face area | Illustration at an assumed $45/sq. ft. |
|---|---|---|
| 20 ft × 2 ft | 40 sq. ft. | $1,800 |
| 20 ft × 3 ft | 60 sq. ft. | $2,700 |
| 20 ft × 4 ft | 80 sq. ft. | $3,600 |
| 30 ft × 3 ft | 90 sq. ft. | $4,050 |
| 50 ft × 3 ft | 150 sq. ft. | $6,750 |
These figures show the arithmetic only. They assume the same installed scope and rate, exclude any separately quoted extras, and do not predict the price of an engineered wall. A contractor’s minimum charge can also override a small calculated total.
What should be included in a retaining wall quote?
| Quote item | What to confirm |
|---|---|
| Wall system | Product, finish, dimensions, caps and corners |
| Excavation and disposal | How much soil is removed and where it goes |
| Base preparation | Specified base material, dimensions and compaction |
| Drainage | Aggregate, pipe, outlet and any specified filter fabric |
| Reinforcement | Whether geogrid, steel or other design requirements are included |
| Delivery and equipment | Truck access, unloading and machinery charges |
| Design and approvals | Who arranges required drawings, permits and inspections |
| Completion | Cleanup, grading, landscape restoration and tax |
If an installed quote already includes labor and materials, do not add a second labor percentage or your entire supplier basket. Add only explicit exclusions. As a regional reference, Buck Landscaping lists Minnesota labor at $50–$100 per hour; that is not a nationwide rate or a prediction of crew-hours. For a separately required French drain, HomeGuide gives $10–$85+ per linear foot. That range is for a French-drain installation, not a universal rate for wall drainage or gravel backfill. Ask what drainage is already included. For allowances, confirm how actual quantities will change the final bill.
Why do height, slopes and drainage change the price?
Two walls with the same visible area may have different requirements. A slope behind the wall, vehicles above it or a nearby structure can change the loads the design must address. Allan Block’s design guidance calls added weight above the wall a surcharge. The required wall design needs to reflect those conditions, not just the dimensions in a calculator.
For drainage, clarify both the aggregate zone behind the wall and the route water takes to a suitable outlet. Allan Block’s water-management guidance distinguishes incidental water handled by wall rock and a toe drain from broader site-water management. A pipe alone should not be assumed to solve every runoff or groundwater problem.
For material planning, see crushed stone for drainage and use the Crushed Stone Calculator for a volume and weight estimate. Use the actual aggregate and dimensions specified for your wall; generic calculator defaults are not a construction specification.
Soil moved outside the drainage zone is another part of the budget. The Fill Dirt Calculator can help estimate a measured grading volume, but confirm that the proposed fill meets the project’s requirements.
Permits and engineering: what should you budget for?
Ask your local building department what applies to the proposed wall before treating any height threshold as universal. Tell them about the total wall height, slope, nearby driveway or structures, and whether the wall is tiered. The contractor should identify which approvals are needed and who is responsible for obtaining them.
For a regional budgeting reference, Colonial Classics lists permits at $50–$450 and engineered drawings at $500–$1,500 in its Evansville/Newburgh-area guide. Those are not nationwide fee schedules. Keep these items separate until you know whether your contractor includes them, and obtain local fees and a design-specific engineering quote. A low wall is not automatically exempt from review because its exposed height is small.
DIY vs professional installation
A DIY materials basket can look inexpensive because it omits your labor and several job expenses. Build a worksheet for blocks, caps, aggregate, delivery, tool rental, excavation, disposal and required drainage or reinforcement. Then compare it with a contractor’s equivalent scope.
Before choosing DIY, confirm the wall manufacturer’s requirements and whether the site needs a qualified designer or installer. Equipment access, the ability to compact the base and the handling of heavy units matter as much as the block count. A tall wall or one supporting a slope, driveway or structure needs more than a materials estimate.
How much does replacing a retaining wall cost?
A replacement budget needs two scopes: removing the existing wall and building the new one. Ask whether the quote covers demolition, hauling, disposal and temporary protection of the surrounding area. Establish which existing materials, if any, can be reused.
If the old wall leaned or failed, ask how the new scope addresses the cause. Reusing the same layout and drainage assumptions without checking them can leave the underlying problem unresolved. Keep replacement and repair quotes separate: resetting a limited section is different from rebuilding a complete wall.
How to compare contractor quotes
- Give each contractor the same proposed length, height and purpose, with photos and access details.
- Compare the specified wall system and included work before comparing the total.
- Ask for the treatment of unknown soil conditions, extra excavation and additional disposal.
- Confirm the payment schedule, expected duration and any written warranty terms.
- Request a clear list of exclusions so your budget includes the whole project.
Retaining wall cost FAQ
How much does a 50-foot retaining wall cost?
Height is needed before the length becomes useful for estimating. A 50-foot-long, 3-foot-high wall has 150 square feet of face area. Multiply that area by a suitable installed rate, then add only separately quoted exclusions. In the hypothetical $45-rate example above, the starting calculation is $6,750.
What is the cheapest retaining wall material?
Compare complete designs suitable for your site rather than assuming one material is always cheapest. A low product price can be offset by transport, equipment, preparation or maintenance. Ask for comparable installed scopes when choosing between timber, block, stone and other systems.
Does cost per square foot mean yard area?
Usually the estimate refers to the wall face, not the garden or slope behind it. Ask the contractor to state the measured area and height convention in writing. This avoids applying a wall rate to the wrong measurement.
Does the CalcWoven calculator include labor?
No. It estimates blocks, caps and gravel and can price those quantities using the rates you enter. Labor, excavation, drainage pipe, geogrid, permits and engineering must be priced separately or included in a contractor’s installed quote.
Can I use the same rate for a 3-foot and 6-foot wall?
Do not assume so. The taller wall may need a different system, foundation, reinforcement or approval process. Use simple area multiplication for an early comparison, then request a design-specific quote.
Sources and pricing notes
Pricing references checked October 13, 2026: HomeGuide retaining wall cost guide; Colonial Classics regional cost guide; Buck Landscaping Minnesota cost guide. Design context: Allan Block’s conditions above and behind the wall and water-management guidance.
Published ranges are general planning information. Worked examples use explicitly assumed prices and demonstrate calculations; they are not construction bids, engineering designs or guarantees of local costs.